Home Remodeling
Kitchen Remodeling Bathroom Remodeling Backyard Remodeling Room Additions Garage Remodeling ADU Construction
View all remodeling Electrical & Smart Systems
Wi-Fi & Networking
Security & Access Systems
Smart Home Automation
Home/Our Services/Home Remodeling/Room Additions
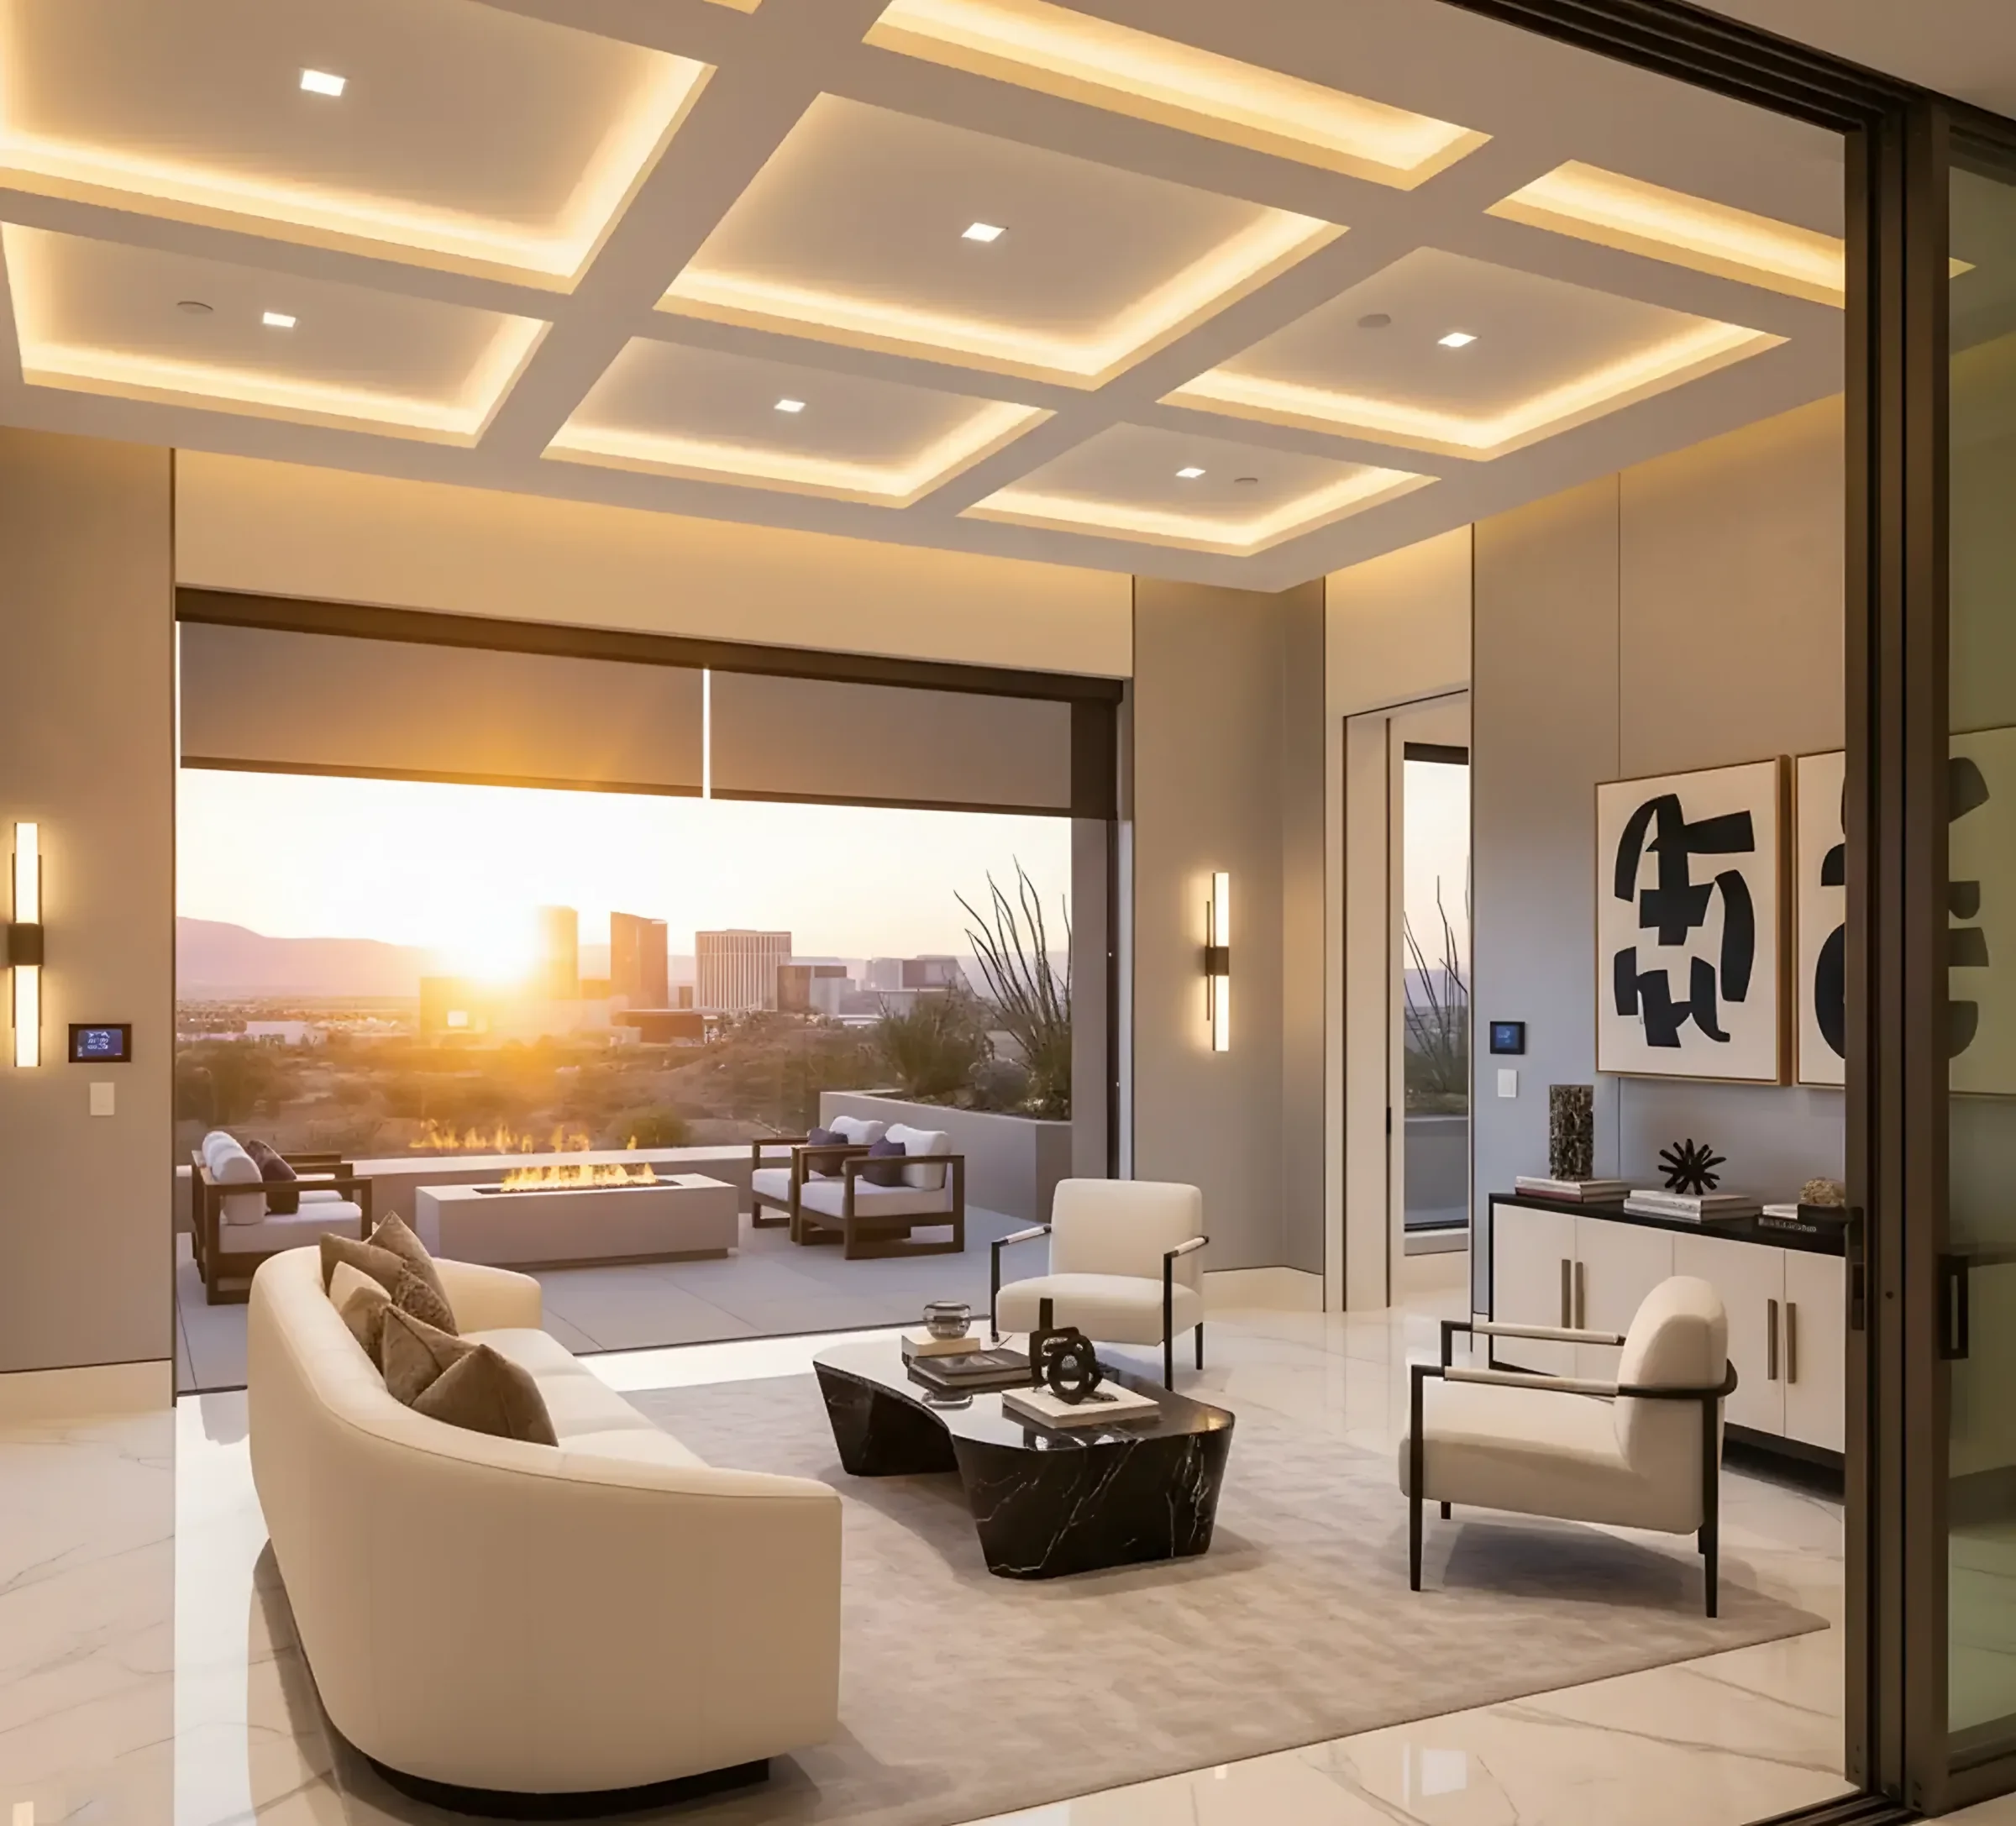
Added square footage that matches your home's existing structure and style, built by our own crew with smart-home infrastructure planned in from the start.
Personalized design with smart lighting and climate control for a comfortable, contemporary room.
A spa-inspired bathroom, ambient automation, and refined finishes for a genuine luxury upgrade.
Tech-enhanced entertainment space with built-in sound and programmable lighting scenes.
Independent living space with energy-efficient systems and its own intelligent access management.
Voice-activated comfort settings and media integration for the room your household actually gathers in.
Automated window treatments and temperature management, built with the same architecture as the main house.
Technology-ready workspace with ergonomic design, integrated lighting, and acoustic treatment.
Custom lighting and climate zone management for a space built for entertaining.
A coordinated expansion across multiple interconnected spaces, planned and wired as one project.
Additions engineered to tie into your home's existing structure correctly, with permitting handled for Clark County and the city.
We assess your property's structure and layout to plan around your goals and lifestyle.
Timeline varies based on scope, complexity, and requirements. Permit acquisition, material sourcing, and weather can all affect scheduling, and we give you a realistic estimate at consultation.
Yes, permits are mandatory for room addition projects. We handle the applications, know the local building codes, and secure every approval before construction starts.
Start with a consultation. We discuss your vision, budget, and timeline, then assess your property to put together a customized plan.