Home Remodeling
Kitchen Remodeling Bathroom Remodeling Backyard Remodeling Room Additions Garage Remodeling ADU Construction
View all remodeling Electrical & Smart Systems
Wi-Fi & Networking
Security & Access Systems
Smart Home Automation
Home/Our Services/Home Remodeling/Kitchen Remodeling
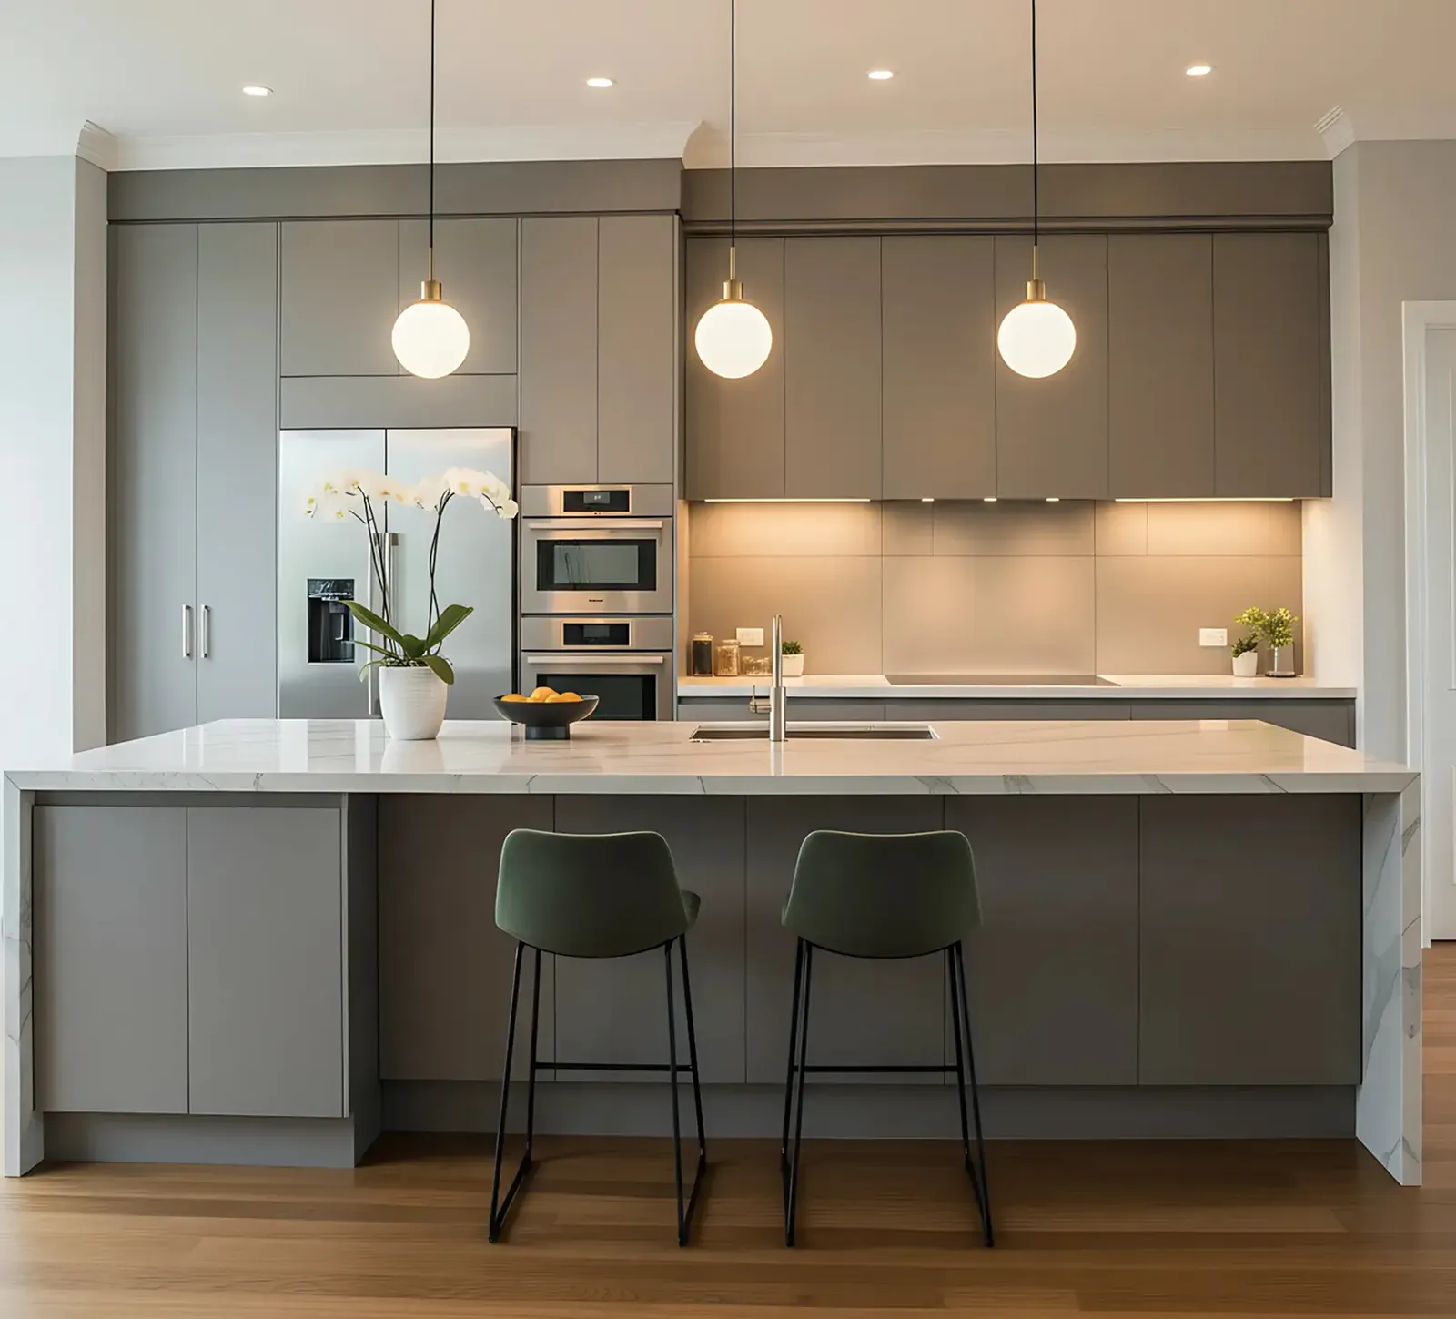
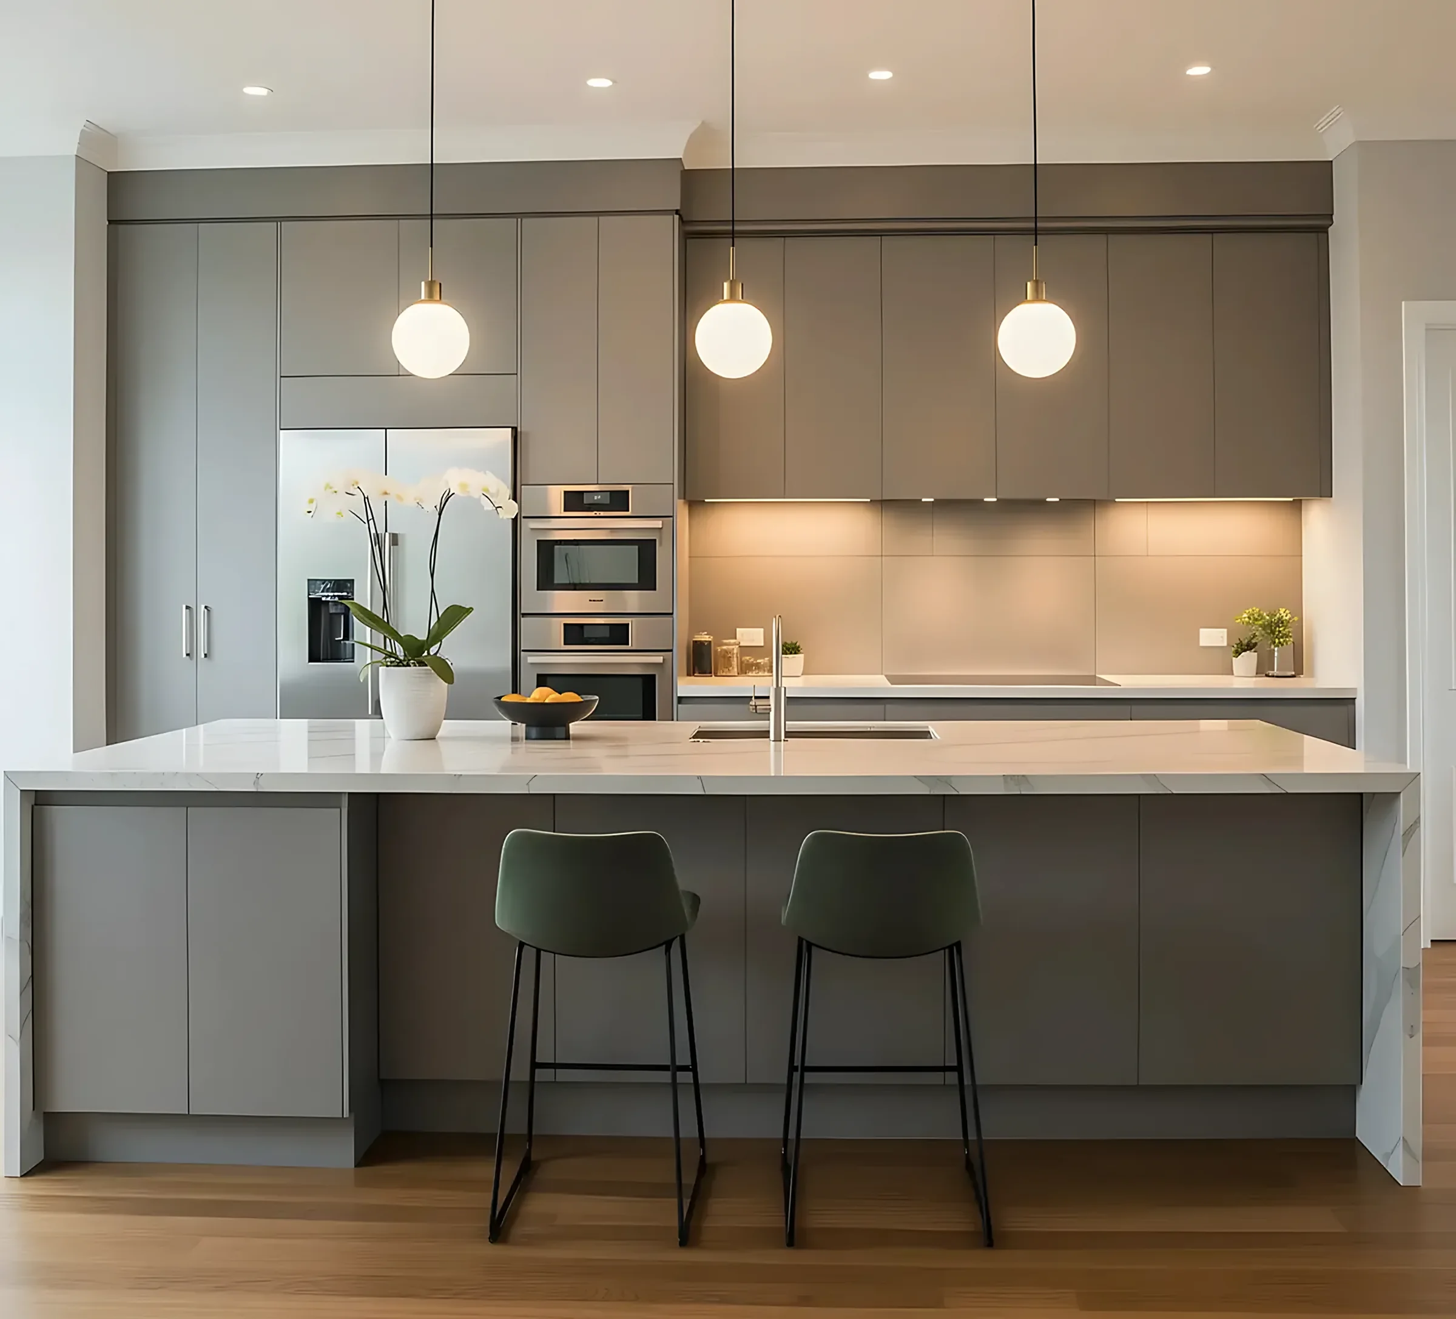
A kitchen remodel that fits how your household actually cooks and gathers, from layout through final finishes, whether your taste runs contemporary, transitional, or traditional.
We plan the layout around how you cook, store, and gather, not a generic template.
Real materials chosen for daily use, installed by the same crew that built the room around them.
App-controlled ranges, hoods, and refrigeration sourced through partnerships with trusted brands.
Task and ambient lighting planned during construction, not added as an afterthought.
Airflow and water systems optimized as part of the remodel, not treated as an afterthought.
Backsplashes, hardware, and flooring selected to tie the whole room together.
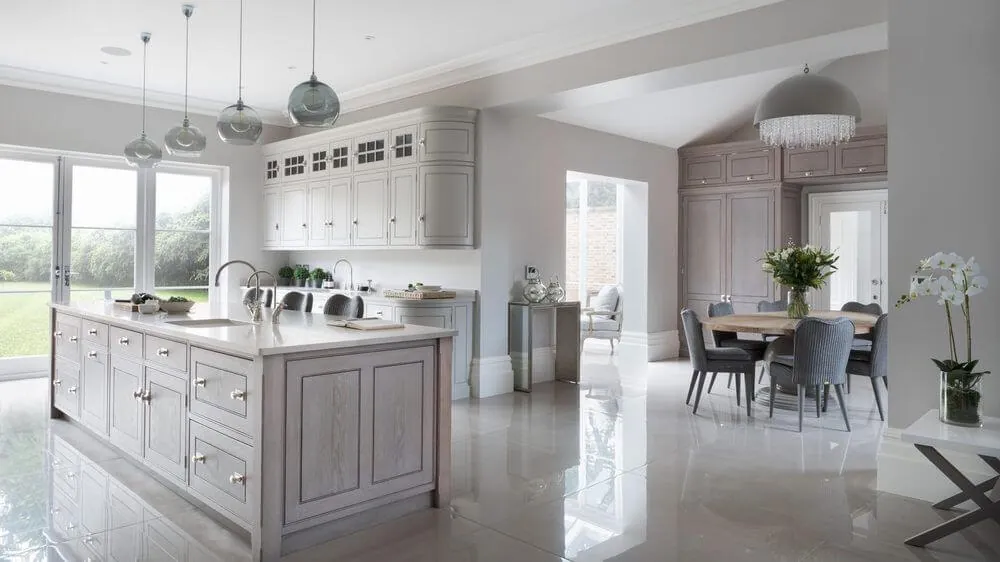
Sleek contemporary, timeless transitional, or warm traditional, each with smart systems integrated to match the design.
Construction and any smart-home wiring happen together, so nothing gets reopened later.
A consultation to understand your lifestyle and vision, then a functional layout built around it.
It depends on scope. Major renovations involving structural or electrical work typically require permits, and we guide you through the process from the start.
Timelines range from a few weeks to several months, depending on project size, design complexity, and material availability.
Cost varies with kitchen size, materials, design complexity, and any additional upgrades. We put together a detailed estimate before work begins.